
Open House Sun, Sep 13th 11:30 AM - 01:00 PM - Price Reduction - Waterfront
Address
13 Harvey Road, Sutton, NH
Price
$ 495,000
Property Attributes
- MLS#5103530
- TypeSingle Family
- Listing Status Active
- CountyMERRIMACK
- CitySutton
- AreaMerrimack
- NeighborhoodKezar Lake
- Zip03260
- StyleCottage/Camp
- Year Built1940
- Price$ 495,000
- Bedrooms3
- Full Bathrooms2
- Half Bathrooms0
- Sqr Footage1380
- Lot Size0.6 Acres
Data Source:
PrimeMLS
Property Description
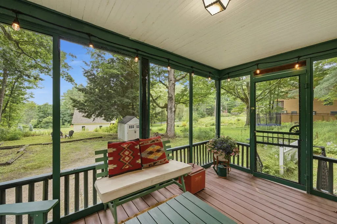
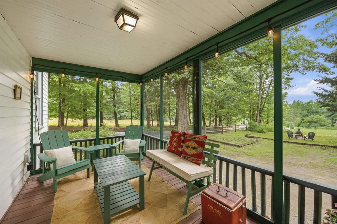
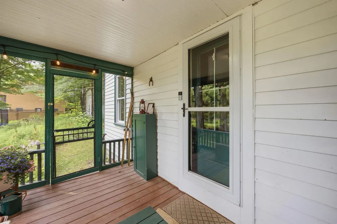
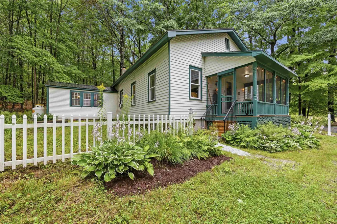
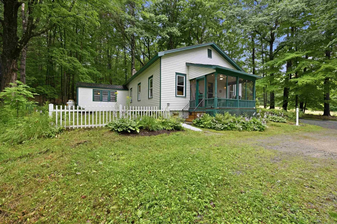
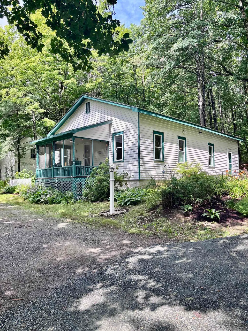
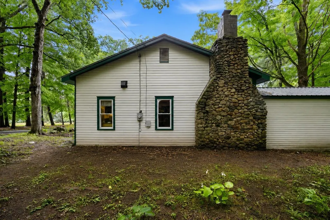
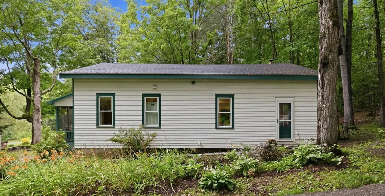
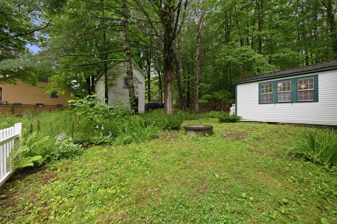
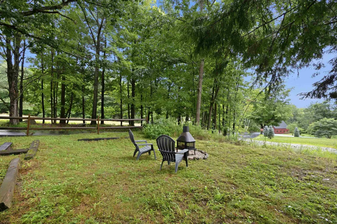
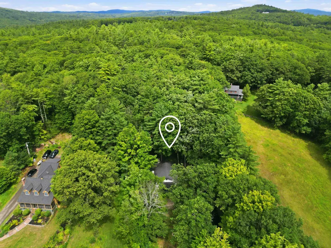
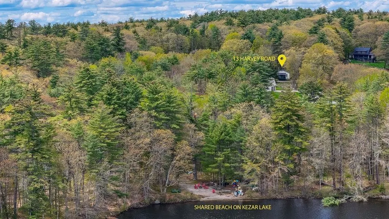
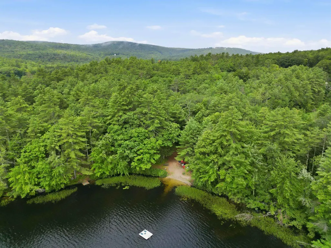
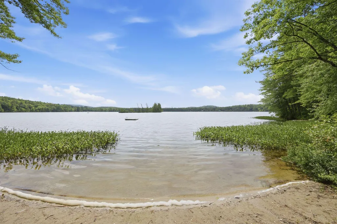
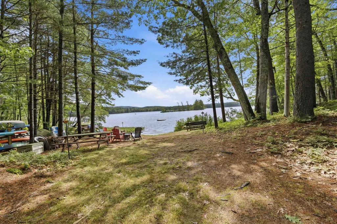
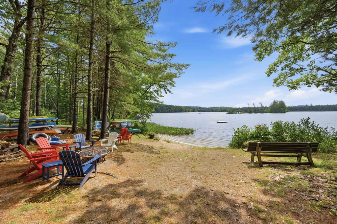
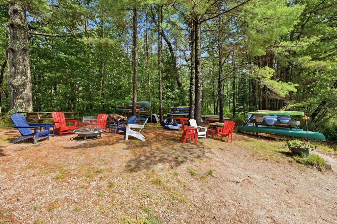
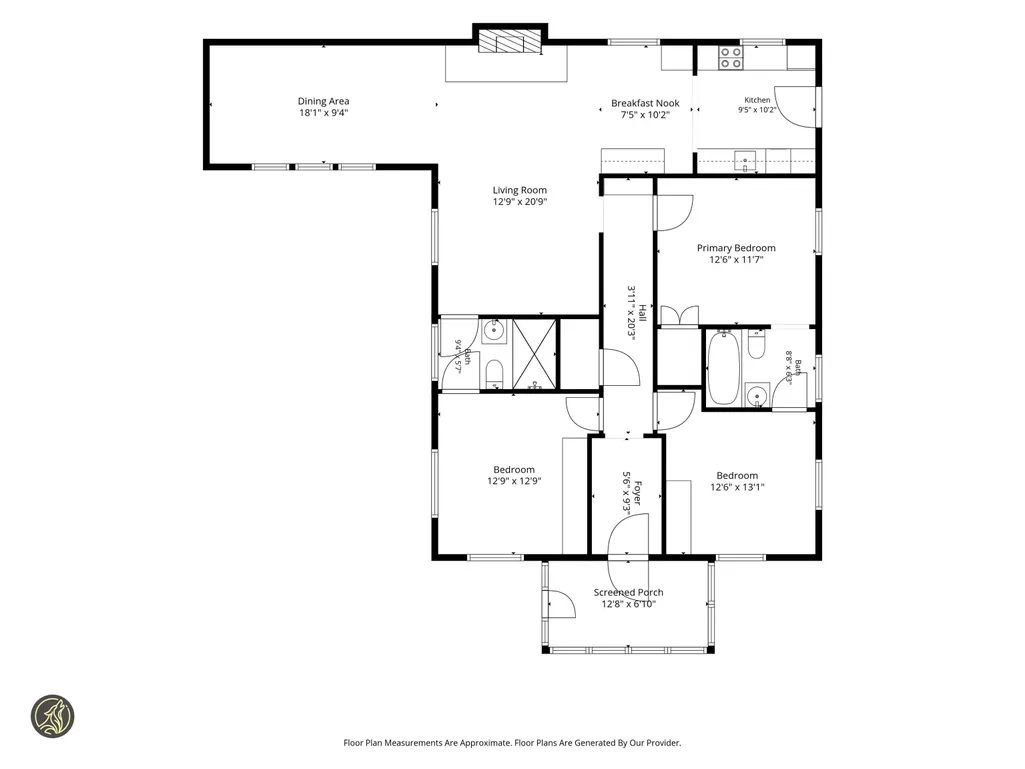
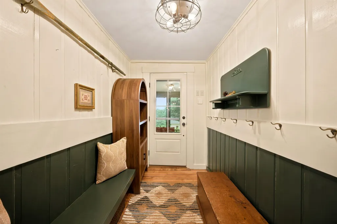
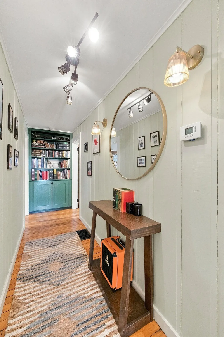
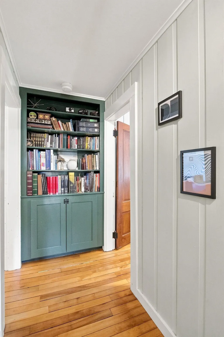
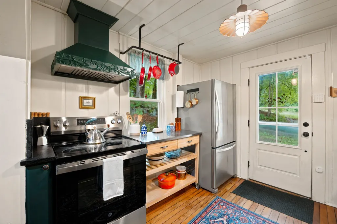
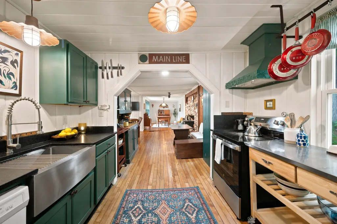
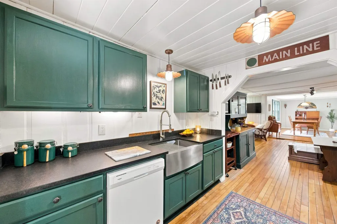
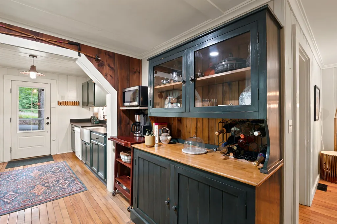
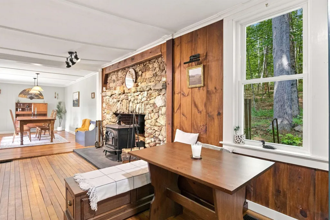
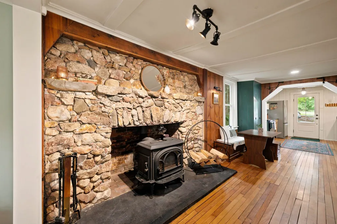
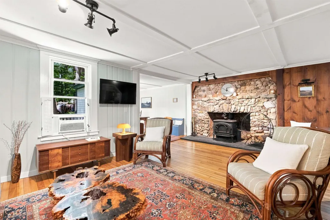
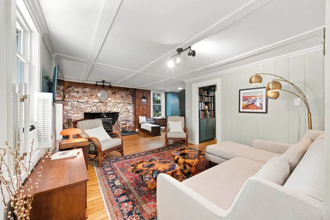
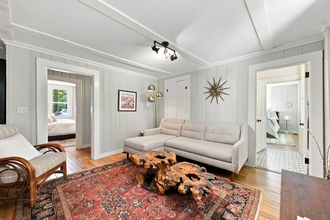
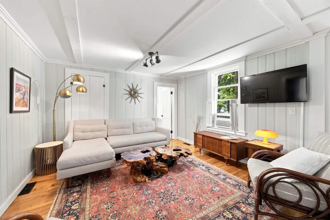
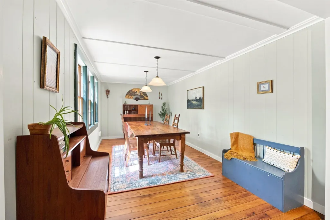
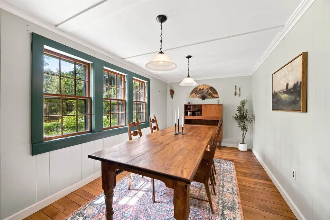
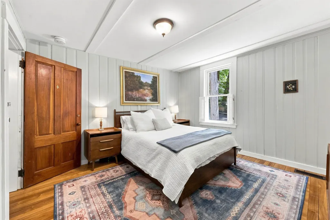
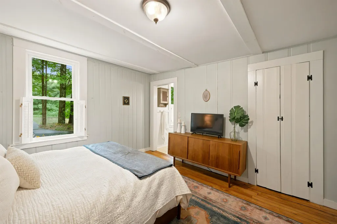
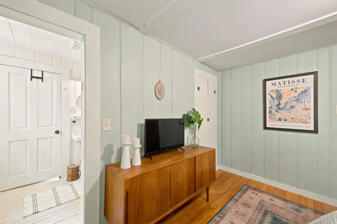
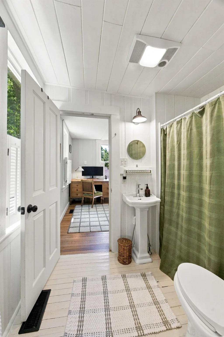
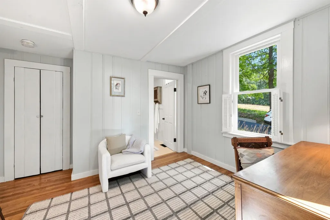
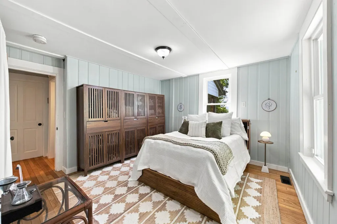
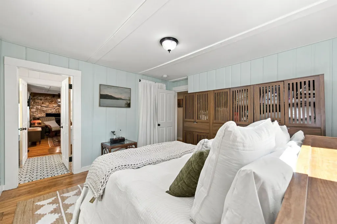
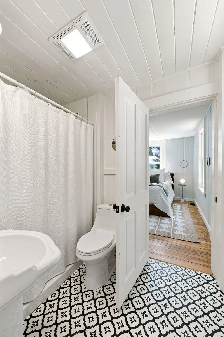
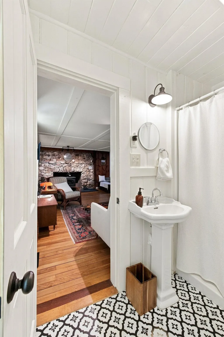
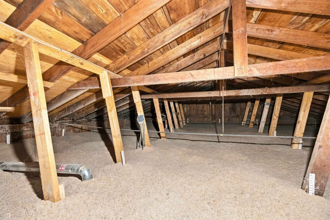
Welcome to North Sutton! Make the most of the season at beautiful Kezar Lake! This thoughtfully restored and renovated 3 bedroom, 2 bath 1940s year-round cottage offers timeless charm with modern updates, along with deeded access to 412 feet of shared private waterfront featuring a sandy beach. Some of the recent improvements to the property include a high-efficiency heating system, just two years old, electrical updates, and NH Saves energy-efficiency audit completed. Easy one floor living with open living, dining and eat-in kitchen spaces designed for comfortable everyday entertaining and enjoyment. As outlined in the floor plan, each bedroom has direct access to a bathroom. Washer/dryer tucked away into a first-floor closet. An inviting enclosed porch is the perfect spot to enjoy your morning coffee or unwind after a day at the lake. Original character shines throughout with beautiful birch flooring, a classic stone fireplace with a Jotul wood stove, and custom built-ins that add warmth and functionality. Most windows have been replaced, kitchen and bathrooms have been updated, as well as electrical and plumbing. Ideally located within walking distance of the scenic Kezar Lake Loop and views of Mount Kearsarge. Quiet boating includes kayaking, canoeing, paddleboarding, and small motorboats. No jet skis. Fishing for bass, pickerel and perch. Outdoor enthusiasts will appreciate being only 25 minutes from both Mount Sunapee and Ragged Mountain, offering year-round recreation including skiing, hiking, boating, and more. Whether you're looking for a getaway or a year-round retreat, this charming cottage offers the perfect blend of history, comfort, and lakeside living.
| Elementary School | Middle School | High School |
|---|---|---|
| Sutton Central School Elementary School | Kearsarge Regional Middle Sch | Kearsarge Regional HS |
| Price History | |
|---|---|
| 8/6/2026 | Listed $549,000 |
| 8/15/2026 | 5$525,000 |
| 8/21/2026 | 6$495,000 |
General Features
| Road Frontage | Yes |
|---|---|
| Sewer | Private,Septic |
| Heating | Propane,Forced Air |
| Cooling | None |
| Utilities | Other |
| Roof | Asphalt Shingle |
| Appliances | Dishwasher,Dryer,Refrigerator,Washer,Electric Stove |
| Garage | No |
| Flood Zone | No |
| Zoning | RURAL |
| Full Baths | 2 |
| Bathrooms | 2 |
| Year Built | 1940 |
| Electric | Circuit Breaker(s) |
| Style | Cottage/Camp |
| Stories Count | 1 |
| Type | Single Family |
| Documents Available | Covenants |
| Block | 113 & 112 |
| Property Condition | Existing |
| Assessment Amount | 436100 |
| Accessibility Features | 1st Floor Bedroom,1st Floor Full Bathroom,1st Floor Laundry |
| Tax Year | 2025 |
| Covenants | Yes |
| Construction Materials | Wood Frame,Aluminum Siding |
| High School | Kearsarge Regional HS |
| City | Sutton |
| Property Class | Residential |
| Association Amenities | Beach Access,Beach Rights |
| Other Equipment | Wood Stove |
| School District | Kearsarge Sch Dst SAU #65 |
| Seasonal | No |
| Elementary School | Sutton Central School |
| Middle School | Kearsarge Regional Middle Sch |
| DOM | 37 |
| Price Per Sq Ft Total AG | 358.7 |
| Last Updated | 09/11/2026 21:07:07 |
Interior Features
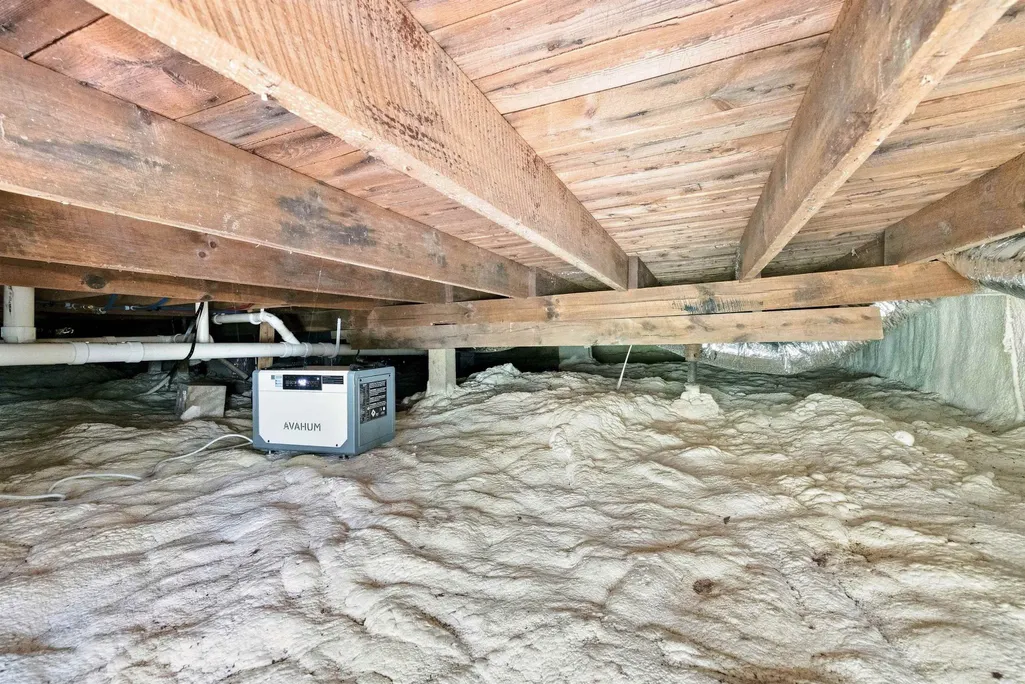
| Basement Description | Crawl Space,Exterior Access |
|---|---|
| Interior Amenities | Wood Stove Hook-up,1st Floor Laundry |
| Basement | Yes |
| Flooring | Tile,Wood |
| Beds | 3 |
| Total Rooms | 6 |
| Room 1 Level | 1 |
| Internet | High Speed Intrnt Avail |
| Total Finished Area | 1380 |
| Rooms: Level 1 | Level 1: Bedroom,Level 1: Full Bathroom,Level 1: Dining Room,Level 1: Eat-in Kitchen,Level 1: Living Room,Level 1: Porch |
| Room 9 Type | Porch |
| Room 9 Level | 1 |
| Room 8 Type | Bathroom Full |
| Room 8 Level | 1 |
| Room 7 Type | Bedroom |
| Room 7 Level | 1 |
| Room 6 Type | Bedroom |
| Room 6 Level | 1 |
| Room 5 Type | Bathroom Full |
| Room 5 Level | 1 |
| Room 4 Type | Bedroom |
| Room 4 Level | 1 |
| Room 3 Type | Dining Room |
| Room 3 Level | 1 |
| Room 2 Type | Living Room |
| Room 2 Level | 1 |
| Room 1 Type | Eat-in Kitchen |
| Basement Access Type | Walkout |
Exterior Features
| Lot Features | Corner,Country Setting |
|---|---|
| Exterior Amenities | ROW to Water,Shed |
| Driveway | Crushed Stone |
| Lot Size Area | 0.6 |
| Water Source | Dug Well,Private |
| Water Body Name | Kezar Lake |
| Foundation | Block,Concrete |
| Lot | 422 & 418 |
| Road Frontage Length | 248 |
| Road Frontage Type | Public,Public Maintained Road |
| Surveyed | Unknown |
| Water Body Type | Lake |
| Lot Size Square Feet | 26136 |
| Water Body Access | Yes |
| Water Access Details | Cross a Street to Access,Right of Way,Shared-Private |
Amenities
- Foreclosure
- Views
- Short Sale
- New Construction
- Adult 55+
- Lease To Own
- No HOA Fees
- Furnished
- Primary On Main
- Air Conditioning
- Seller Finance
- Green
- Fixer Upper
- Horse
- Golf
- Fireplace
- Deck
- Garage
- Basement
- Pool
Property vs Single Family Average in 03260
Statistics provided by Inside Real Estate
Price
Year Built
Visits
 Copyright 2026 PrimeMLS. All rights reserved. This information is deemed reliable, but not guaranteed. The data relating to real estate displayed on
this Site comes in part from the IDX Program of PrimeMLS. The information
being provided is for consumers' personal, non-commercial use and may
not be used for any purpose other than to identify prospective properties
consumers may be interested in purchasing. Data last updated September 12, 2026 8:31 PM UTC
Copyright 2026 PrimeMLS. All rights reserved. This information is deemed reliable, but not guaranteed. The data relating to real estate displayed on
this Site comes in part from the IDX Program of PrimeMLS. The information
being provided is for consumers' personal, non-commercial use and may
not be used for any purpose other than to identify prospective properties
consumers may be interested in purchasing. Data last updated September 12, 2026 8:31 PM UTC
